Canada has committed historic resources to solving the housing crisis. Our strategy is simple: combine those federal tools with community vision — so donations are multiplied, not merely spent.
In April 2024, the federal government released Solving the Housing Crisis: Canada's Housing Plan — a national strategy to unlock 3.87 million new homes by 2031. At its heart is a commitment we share: no Canadian should spend more than 30% of their income on housing, and no one should live without a safe, affordable place to call home.
The plan explicitly calls for a "Team Canada" effort — governments, home builders, non-profits, and communities pulling in the same direction. That's exactly where Reimagine fits: a community non-profit with a construction partnership, ready to build.
Crucially for our target communities, the plan prioritizes affordable housing for students, seniors, persons with disabilities, and equity-deserving communities — the very people micro communities are designed around.
Our strategy targets the federal programs built for exactly our kind of project. Donations provide the equity and land; these programs help finance the rest.
A $55-billion federal initiative providing low-cost financing to builders of new rental homes — on track to help build over 131,000 apartments by 2031–32. Our funding applications under CMHC programs are already initiated.
A $14+ billion fund supporting new below-market rental housing, designed to attract partnerships across the spectrum of housing need — from shelters to affordable homeownership. Built for projects like ours.
A permanent stream fast-tracking affordable homes for those in severe housing need — with priority for seniors, persons with disabilities, and women and children, aligning directly with our target communities.
Over $4 billion encouraging municipalities to remove zoning barriers and fast-track approvals — the same barriers that small multi-unit buildings like our sixplex historically faced.
Program figures from the Government of Canada's April 2024 announcement of Canada's Housing Plan. Programs evolve; we track current eligibility and terms with CMHC directly as part of our funding strategy.
In 2024, the federal government revived a great Canadian idea: standardized, pre-designed homes — a modern version of the wartime catalogue that helped house a generation. The Housing Design Catalogue offers complete, professionally engineered designs, free to use, built to speed approvals and cut costs.
Full technical packages — drawings, dimensions, specifications — are ready to download. Architectural work that would cost tens of thousands is already done.
Standardized designs are created to align with local rules and speed up municipal permitting — months saved is money saved on a construction loan.
When the first micro community works, the same catalogue design can be built again on the next site. Standardization is what makes our "build another, and another" model realistic.
From the catalogue's British Columbia collection, our flagship choice is the Courtyard Sixplex — its layout is practically a micro community blueprint: six homes arranged to face each other, not the street. And because the right land isn't always the right width, we've also selected two fourplex designs that fit the narrower lots most commonly available.
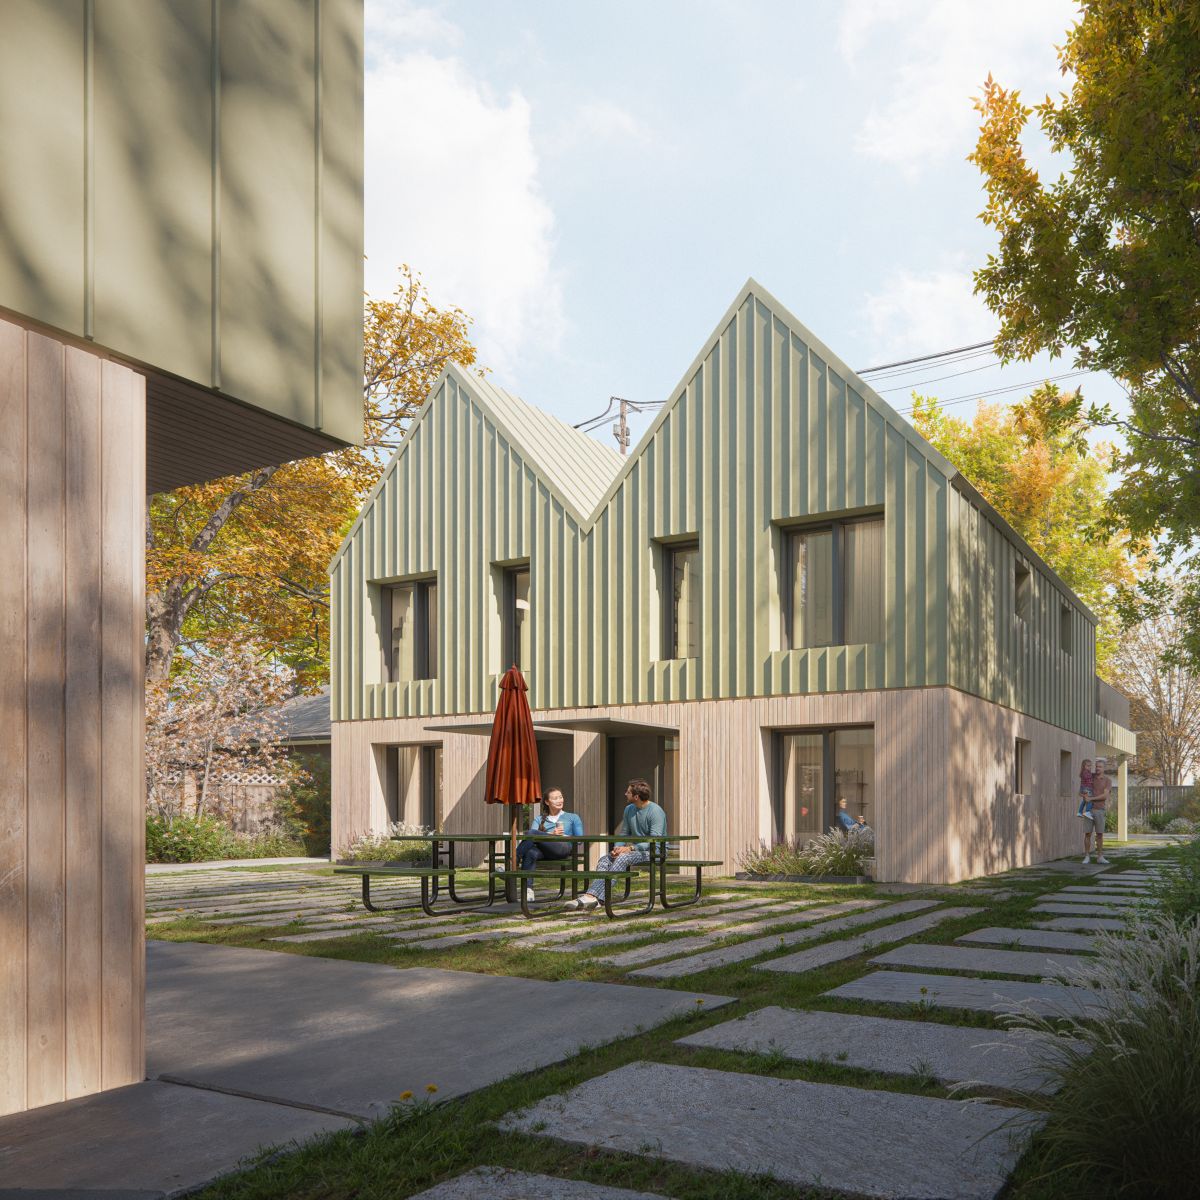
| Courtyard Sixplex — Key Facts | |
|---|---|
| Region | British Columbia |
| Units | 6 — four front, two rear |
| Gross building area | 577 sq. m. (6,216 sq. ft.) |
| Bedrooms / baths | 1–3 bedrooms, 1–2.5 baths per unit |
| Adaptable units | Optional adaptable (accessible) unit layouts |
| Documentation | Free summary + full technical package from CMHC |
Most multi-unit housing points every door at a corridor or a parking lot. The Courtyard Sixplex points them at a shared outdoor room. For a micro community — where casual, everyday contact between neighbours is the whole point — that's not a detail. It's the design thesis.
The optional adaptable units let us serve residents with mobility needs and apply visual-accessibility and DeafSpace-informed principles for Deaf residents — sightlines across the courtyard are a feature, not an accident.
And at six units, it's small enough to feel like a household, large enough to function as a community — exactly the scale where belonging happens.
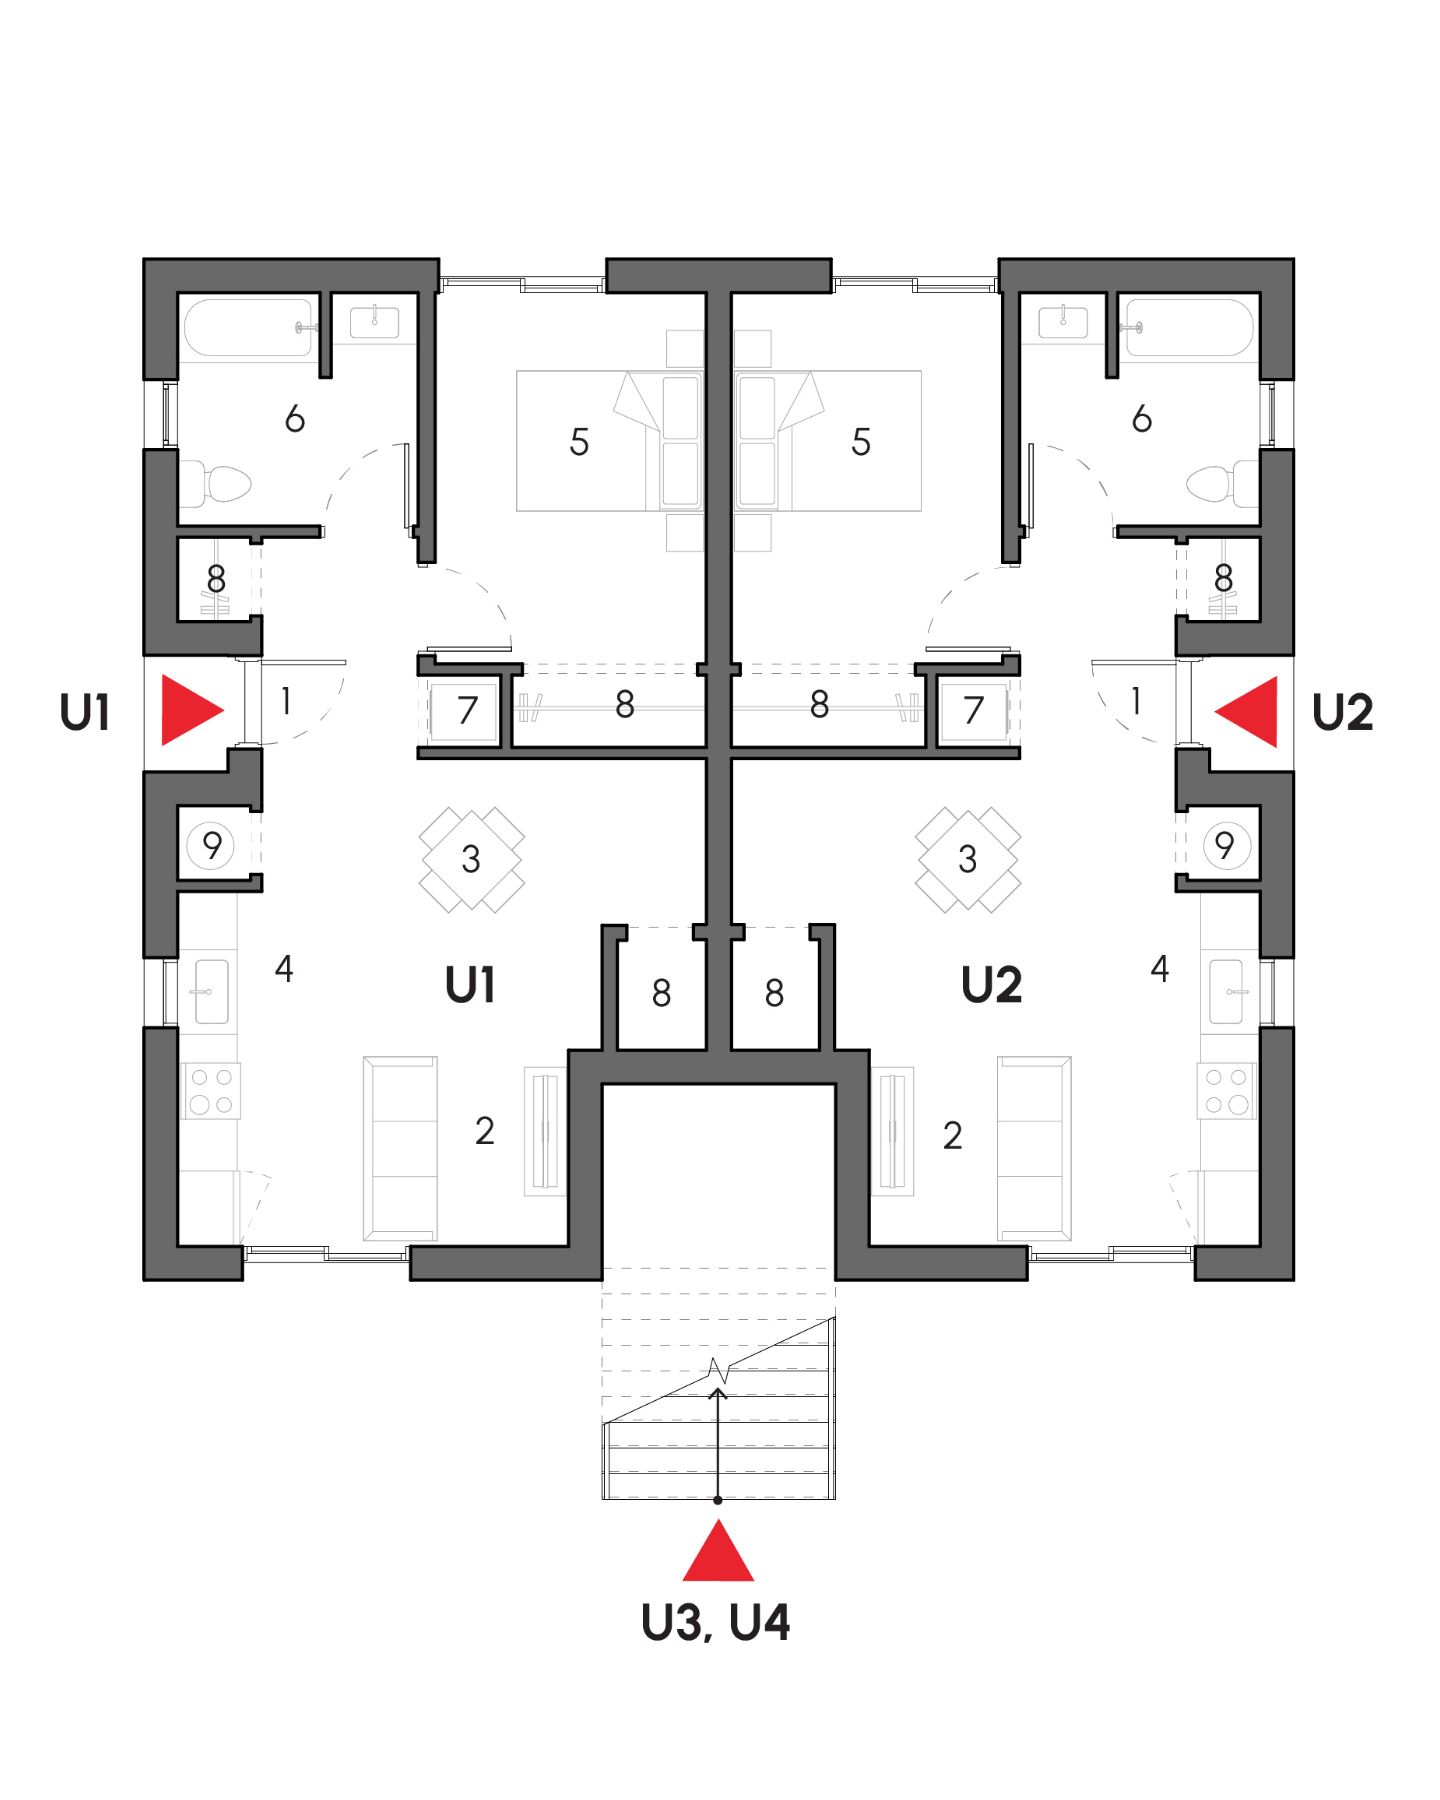
Much of the land actually available in BC comes with a 30-foot frontage — too narrow for a sixplex. Rather than wait for the perfect lot, we've added two CMHC fourplex designs to our toolkit, so the first micro community can be built on the land we can realistically secure.
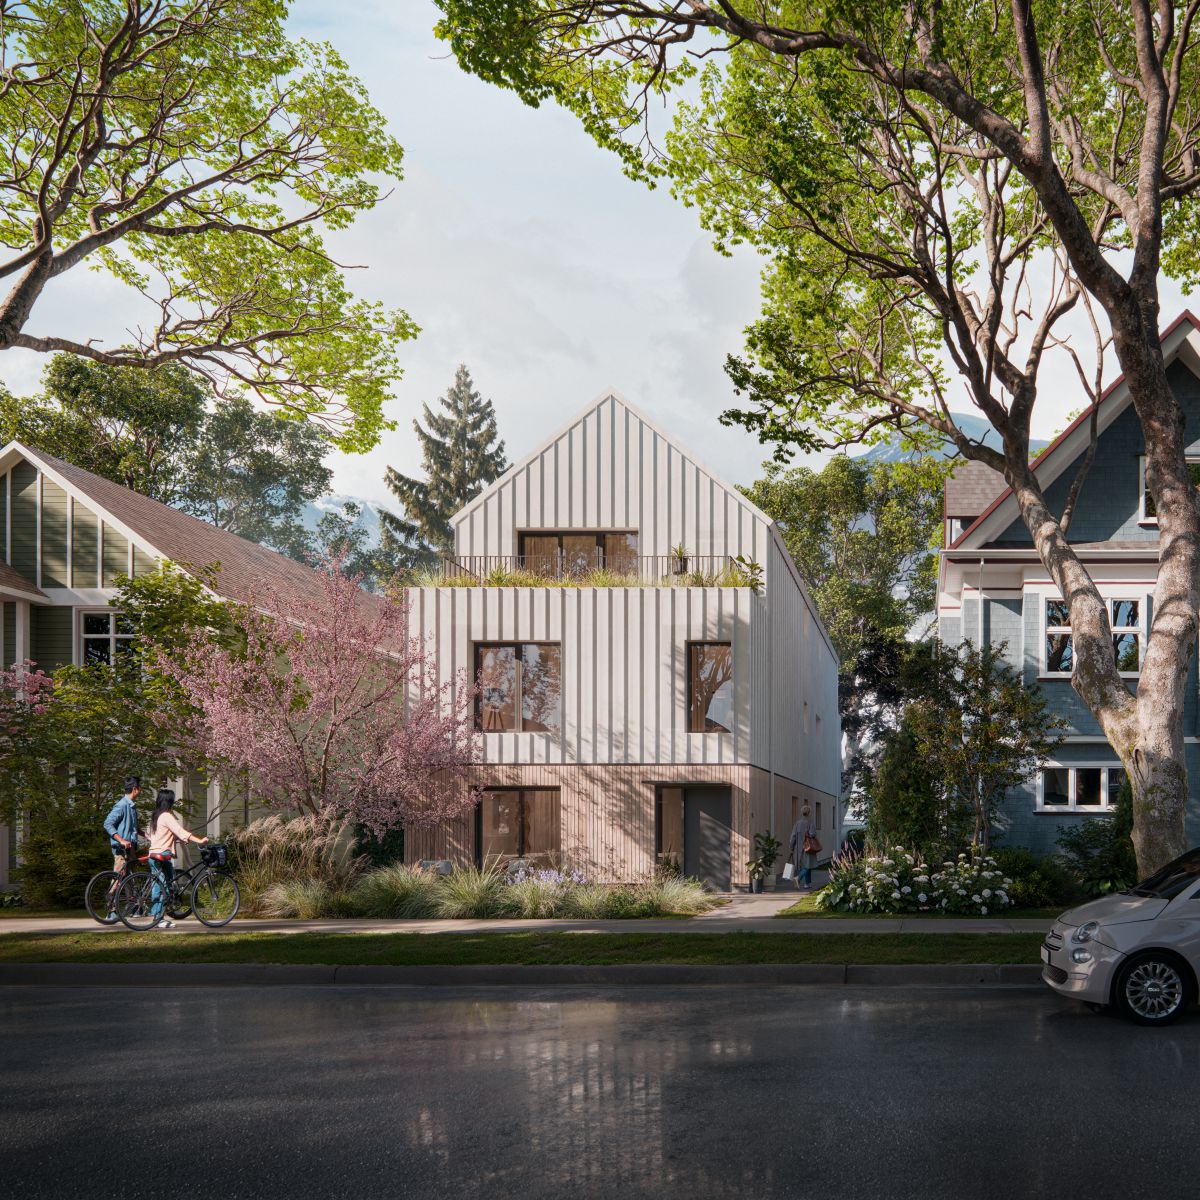
4 homes · 374 sq. m. (4,027 sq. ft.) · 1–3 bedrooms, 1–2.5 baths per unit. Specifically designed by CMHC to fit a variety of neighbourhood contexts, including narrower lots — with optional adaptable units for accessibility.
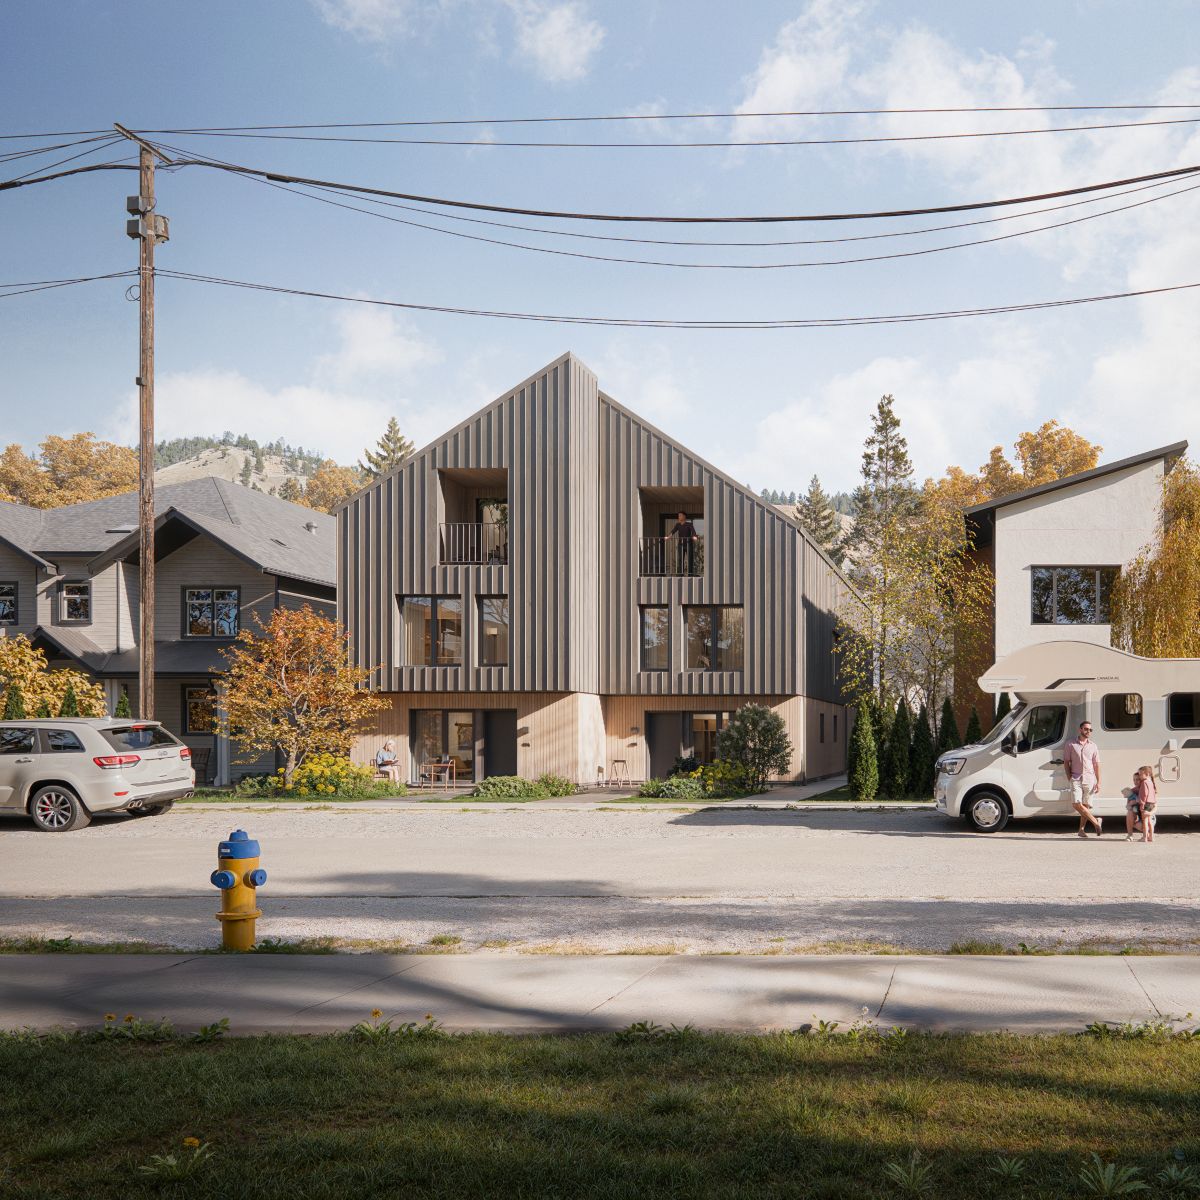
4 homes · 556 sq. m. (5,985 sq. ft.) · 3 bedrooms, 2.5 baths per unit. Larger family-sized homes — ideal for a micro community of single mothers, where every household needs room for children.
Sixplex or fourplex, the model is the same: a small building, a shared heart, and neighbours who understand each other. The design flexes to the land — the mission doesn't.
Federal programs can finance construction — but they can't buy the land or believe in the vision. That part is community. That part is you.